SDI Design
Architectural Interior Designer
April 2025 - Present
Toronto, ON
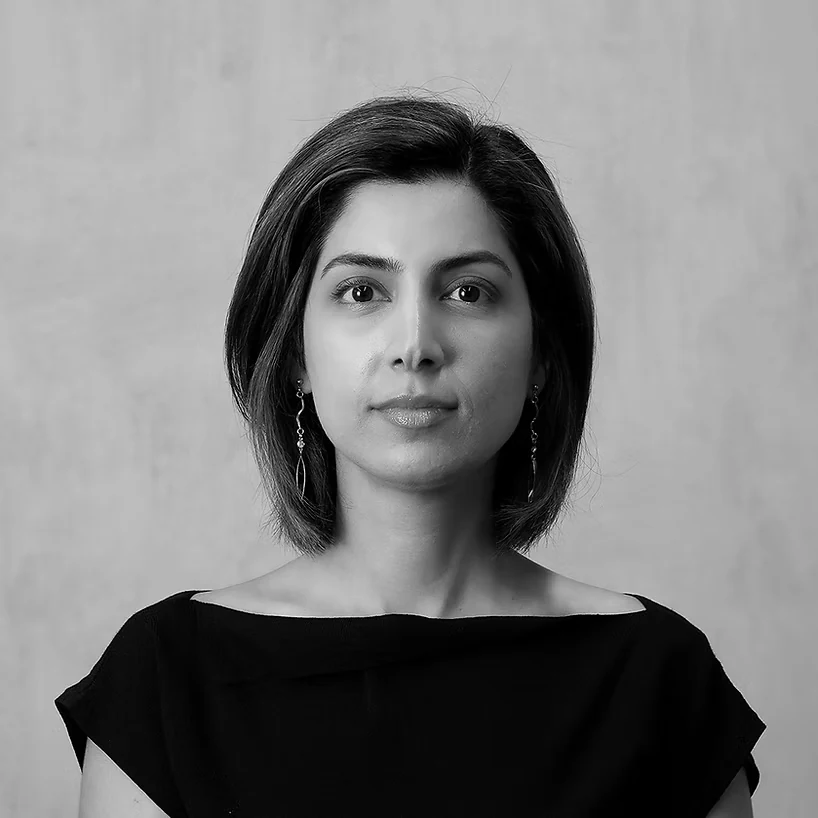
Architectural Interior Designer
B.Arch., Adv. Dip. Interior Design, BCIN
I design interiors that feel considered, welcoming and grounded in the way people use them. My work connects the first spatial idea with the drawings, materials and coordination needed to bring it into focus.
With 7+ years of experience across workplace, commercial, hospitality and residential projects, I move between concept development, space planning, FF&E, Revit documentation and technical detailing. I enjoy the point where a good idea becomes a buildable detail.
At SDI Design, I support workplace projects from concept through construction documentation, working with architects, engineers and consultants to carry the design intent through each stage. Earlier roles at 6ixDesign and in independent practice broadened my experience across project scales, cultures and ways of working.
I’m based in Toronto and open to local and hybrid opportunities, as well as remote collaboration with US teams.
Design thinking, technical care and a collaborative approach, developed across studios and independent practice.
Architectural Interior Designer
April 2025 - Present
Toronto, ON
Interior Design Technologist | Architectural Designer
June 2023 - March 2025
Toronto, ON
Interior Designer
2019 - 2025
Toronto, ON
Interior Designer
2015 - 2019
Tehran, Iran
Interior Design Assistant
2014 - 2015
Tehran, Iran
My architectural education is complemented by interior design technology training and BCIN certification for Small Buildings. This combination informs how I think about space, construction, accessibility and Ontario Building Code requirements.
George Brown College · 2020 - 2023
Dean's List for all semesters / Dean's Medal Recipient 2023
Graduated with a 3.94 GPA
Islamic Azad University of Damavand · 2016 - 2019
Graduated in the Top 2% of Class with a 3.8 GPA
Member of the Fab Fest Competition Team, London, 2018
BCIN Certification (Small Buildings)
Civil House Institute Interior Design
3ds Max + V-Ray Certification
Concept and schematic design, space planning, FF&E and material selection grounded in everyday use.
3D modeling, renderings and client presentations that make an interior’s atmosphere and intent tangible.
Revit and construction documentation, consultant coordination, site reviews and shop drawing review.
Revit · AutoCAD · Rhino · SketchUp · 3ds Max · V-Ray
Photoshop · Illustrator · Microsoft Office · Monday.com
English (fluent) · Persian (native)
Explore my complete experience, education, technical skills and qualifications in a clear, two-page résumé.
Request my résumé