All work

Clara’s House

Residential interior design
Lisbon, Portugal · 2020

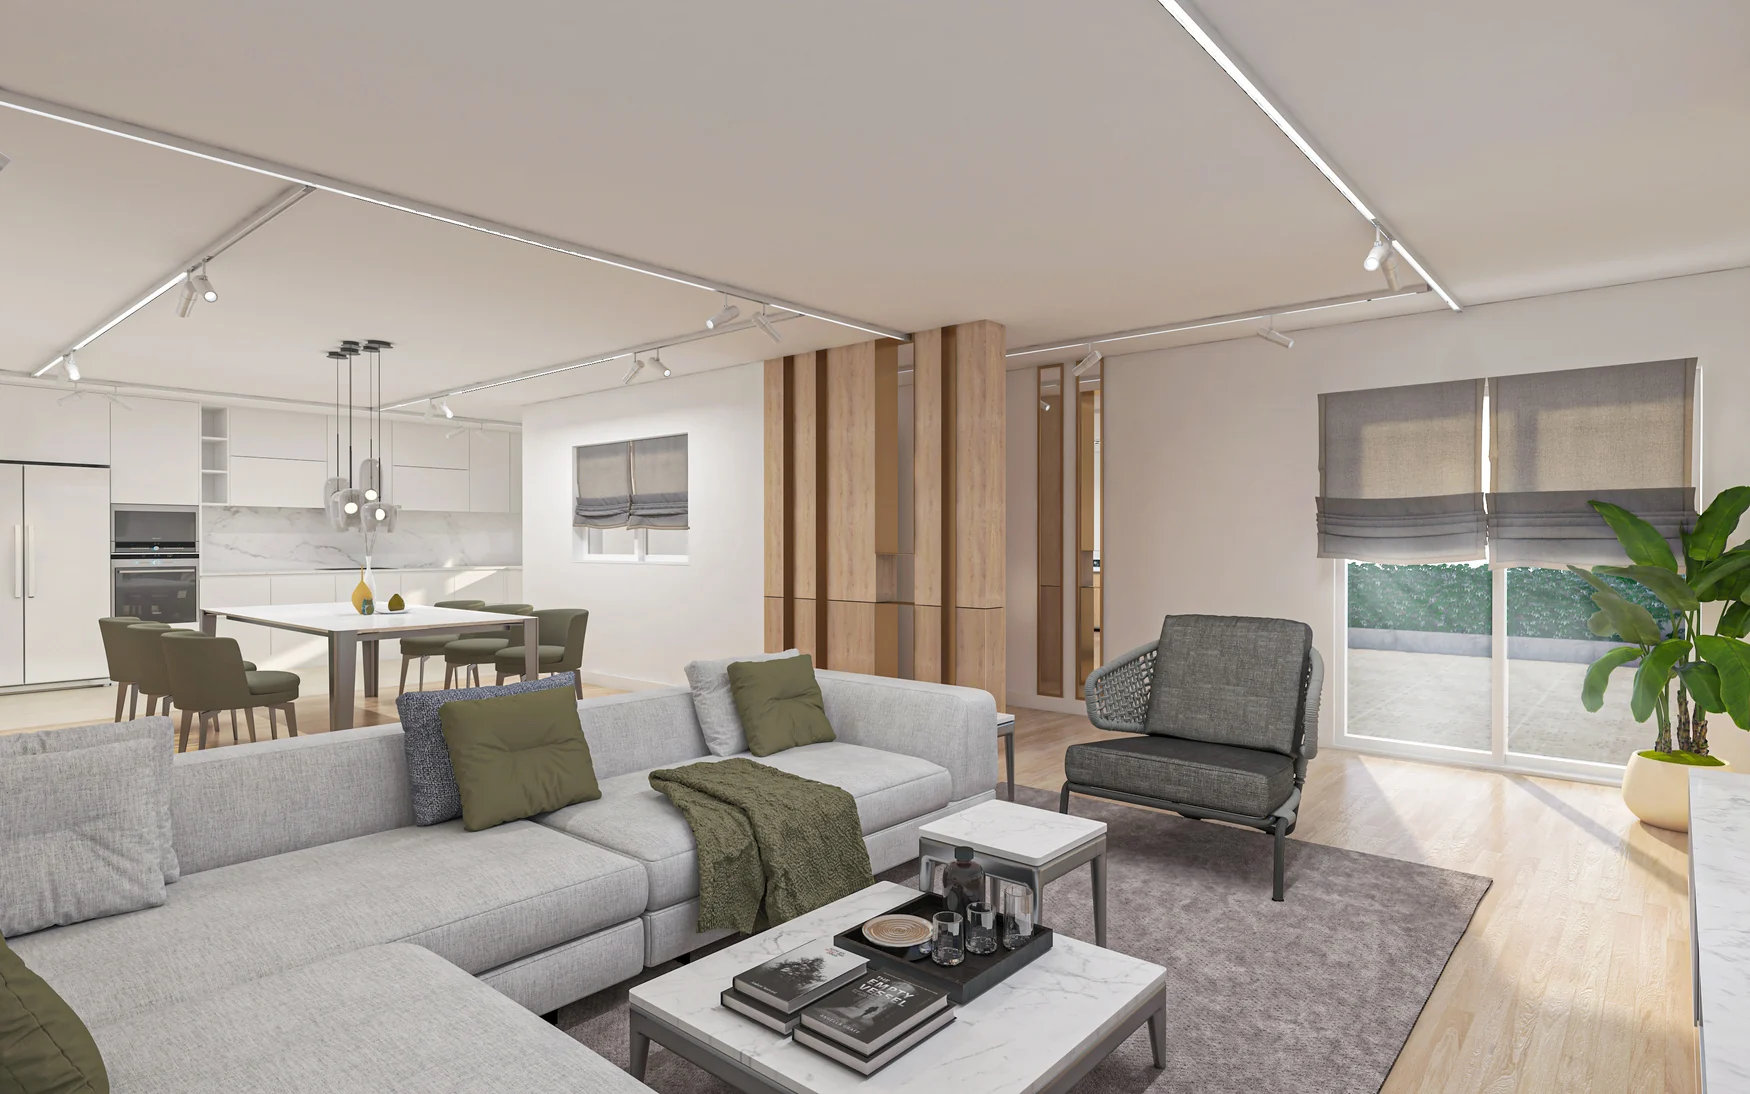
Living room, Clara’s House · Design visualization

A three-bedroom Lisbon home shaped by a white, wood and marble palette, with lighting designed around an existing ceiling.

Project

Residential interior design
Design study

My contribution

Interior design, lighting planning and visualization

Credits

Aida Soleymani

Tools

AutoCAD, Rhino, V-Ray

The brief

The project called for a bright, spacious interior for a three-bedroom home, including a primary bedroom, children’s room and guest bedroom. A minimalist approach and a limited palette of white, wood and marble guided the design. The ceiling could not be modified and concealed space was unavailable, making lighting a specific constraint. Aida developed the interior scheme, plans, sections and room visualizations within those existing conditions.

The approach

Simple forms and a restrained palette establish continuity across the home’s shared and private rooms. Surface-mounted track lighting addresses the ceiling constraint while providing the intended illumination. The portfolio develops the scheme through a floor plan, lighting plan and sections, alongside views of the kitchen, living and dining areas. Bedroom and walk-in closet renderings extend the study, showing how the same material direction carries through the residential program.
In the details.

Working with constraints

Surface-mounted track lighting was selected because the ceiling could not be modified and concealed space was unavailable.

A restrained palette

White, wood and marble, paired with simple forms, support the intended bright and spacious character.

Plans and interiors

The work includes floor and lighting plans, sections, and renderings of shared living spaces, bedrooms and a walk-in closet.

A personal design project. Explore more work in the portfolio.

Explore all work

Next project

ADM Office

Completed CEO office, Private Office · Completed interior · Collaborative professional project