All work

Four Seasons Residence

Residential design and budgeting
Academic design study · 2023

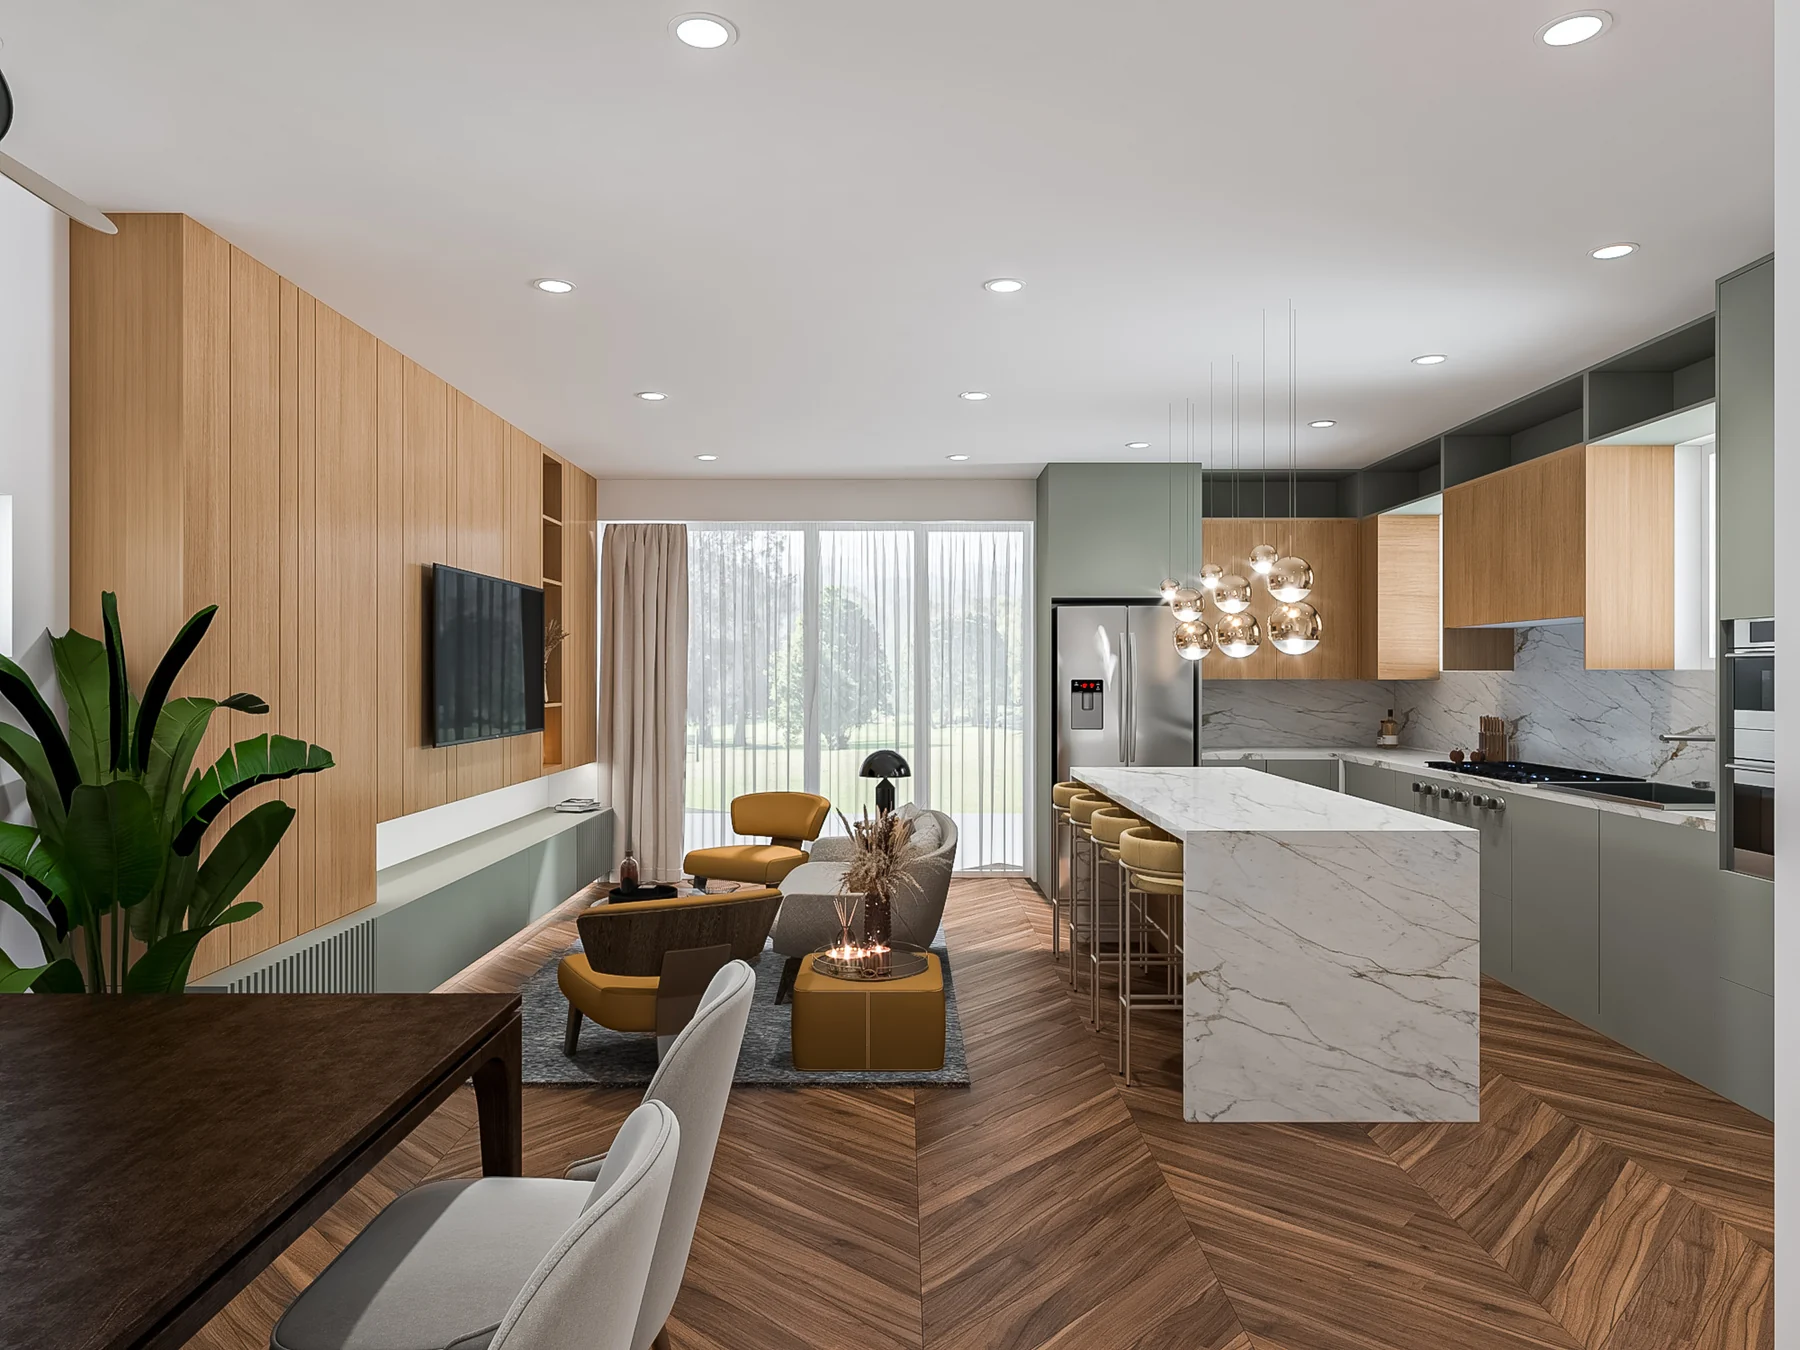
Four Seasons Residence, living and kitchen · Design visualization

A sixth-semester residential study translating the four seasons into distinct room palettes, supported by modeling, renderings and construction drawings.

Project

Residential design and budgeting
Academic project

My contribution

3D modeling and rendering; contributions to design development and construction drawings

Credits

Poliya Takmiliyan, Maria Eduarda Bandeira

Tools

AutoCAD, Rhino, V-Ray

The brief

This sixth-semester residential design and budgeting project used the four seasons as a framework for the home’s interiors. Each major area was assigned a different seasonal character, from a warm autumn-inspired first floor to bedrooms reflecting summer, winter and spring. Aida worked with Poliya Takmiliyan and Maria Eduarda Bandeira, producing the 3D modeling and rendering and contributing to design development and the preparation of construction drawings.

The approach

The concept translates seasonal differences into color, texture and atmosphere. Autumn brings burnt orange, rust and deep reds to the first floor; the primary bedroom uses a brighter summer palette. The children’s rooms explore cooler winter tones and softer spring colors. Floor and reflected ceiling plans organize the home across three levels. Kitchen and walk-in closet drawings develop the interior details, linking the concept work to a more technical design record.
In the details.

Aida’s contribution

Aida produced the 3D modeling and renderings, contributed to design development and helped prepare the construction drawings.

A seasonal framework

Autumn informs the first floor, summer the primary bedroom, winter the boy’s bedroom and spring the girl’s bedroom.

Technical development

The portfolio includes plans for three levels, reflected ceiling plans, kitchen details, and walk-in closet plans and elevations.

An academic project. Collaborative contributions are credited above.

Explore all work

Next project

Teknion Office Design (Academic Project)

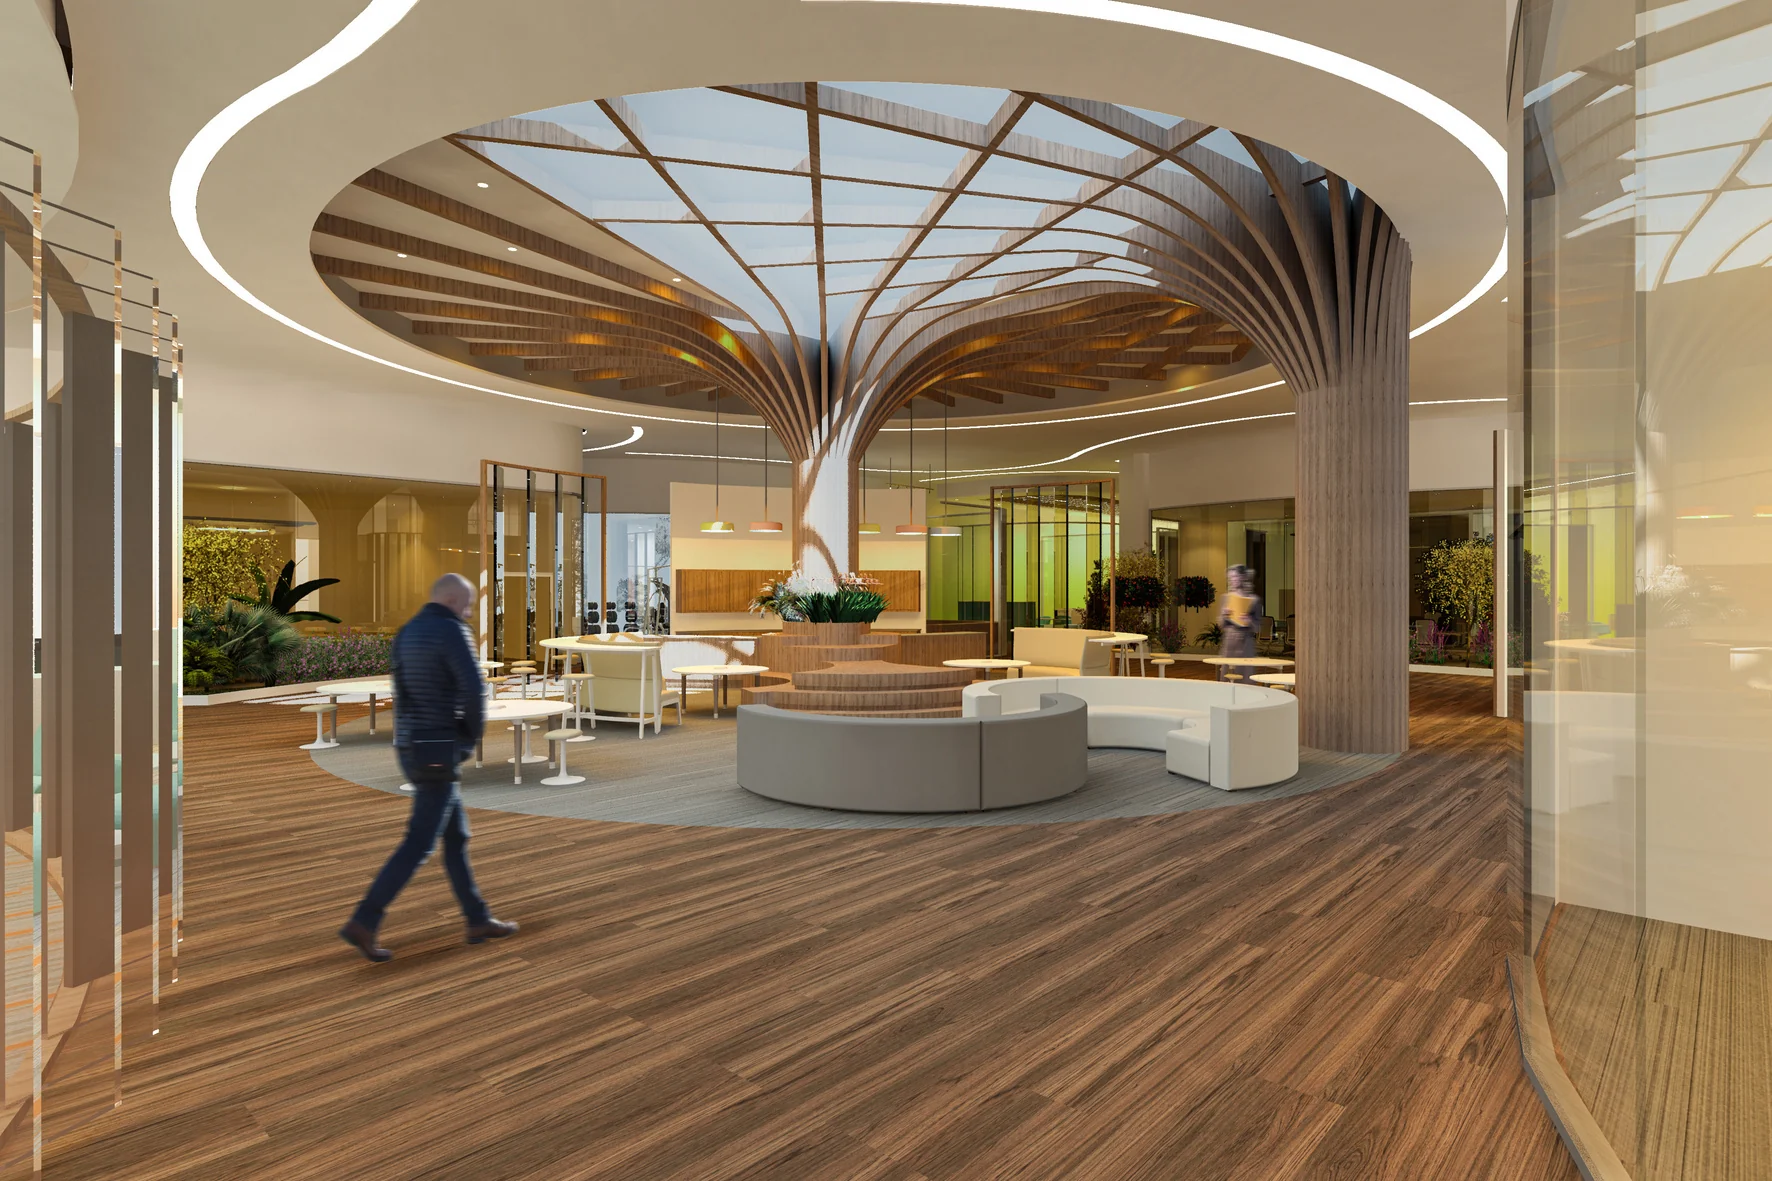
Central atrium, Teknion office design · Design visualization