All work

Market Bar

Bar design proposal
Confidential project · 2022

Market Bar design concept · Design visualization

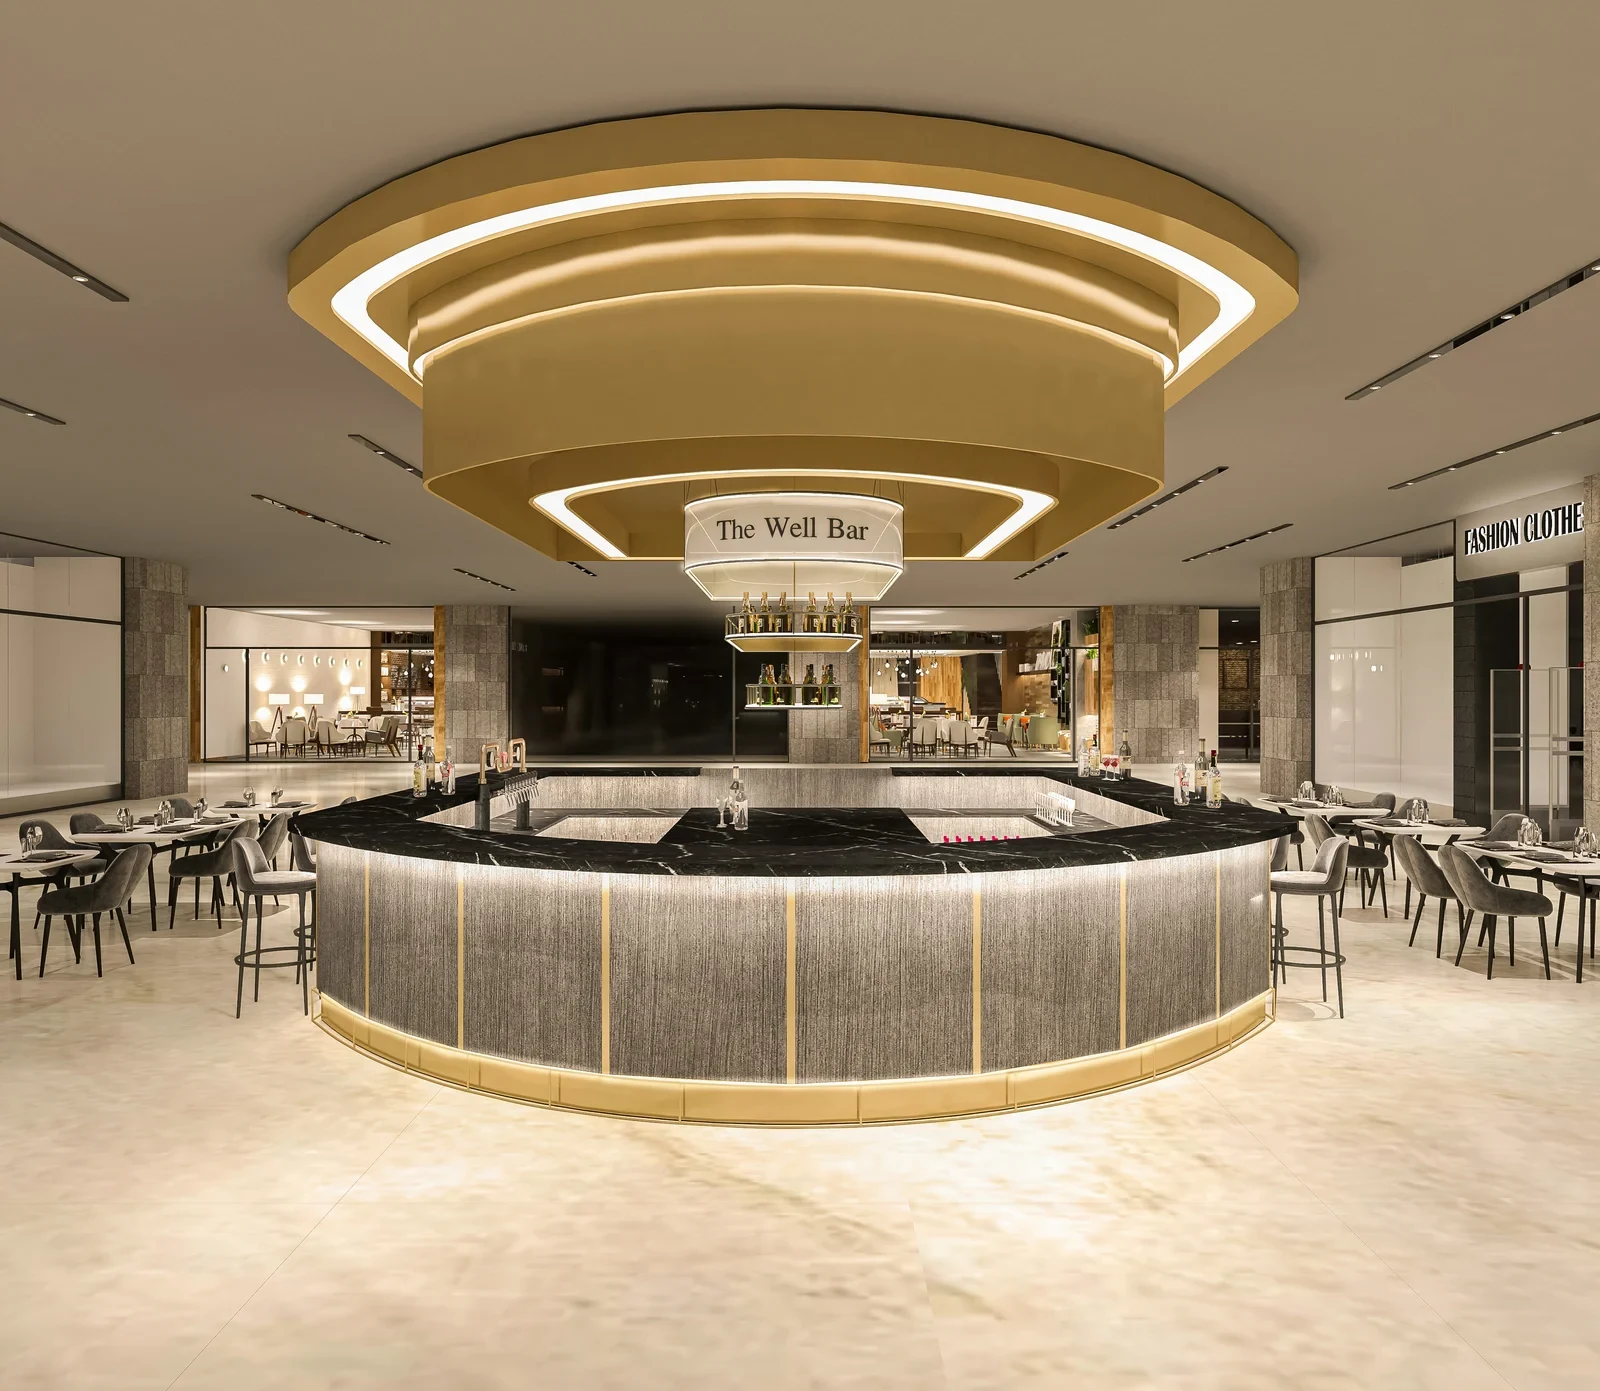
A bar proposal for the project team, bringing black marble and brass into conversation with the surrounding seating area.

Project

Bar design proposal
Proposal

My contribution

Bar design and visualization

Credits

Aida Soleymani

Tools

Rhino, V-Ray

The brief

The client requested an elegant bar within a new market development. Working from photographs supplied by the client, Aida developed a design that would complement the surrounding seating. The proposal focuses on material expression and the relationship between the bar and the existing space, presented through a key plan and rendered views.

The approach

A black marble countertop establishes the central material gesture, with brass accents used in selected areas of the bar. The palette responds to the client’s request for a luxurious atmosphere while considering the neighboring seating area. Because the building was still under construction, the supplied site images informed the design context. Front and perspective views communicate the proposed bar, with the key plan locating it within the surrounding space.
In the details.

A proposal in context

The work was developed for a space under construction using location photographs provided by the client.

Material focus

Black marble and brass accents define the bar’s proposed material palette.

Spatial relationship

The design responds to the adjacent seating area. A key plan and rendered views illustrate the proposal.

Client, studio and location details are withheld. Design visualizations and drawings show the design work. Presentation reference imagery is inspiration or existing context, not completed work by Aida.

Explore all work

Next project

Coastal Resort

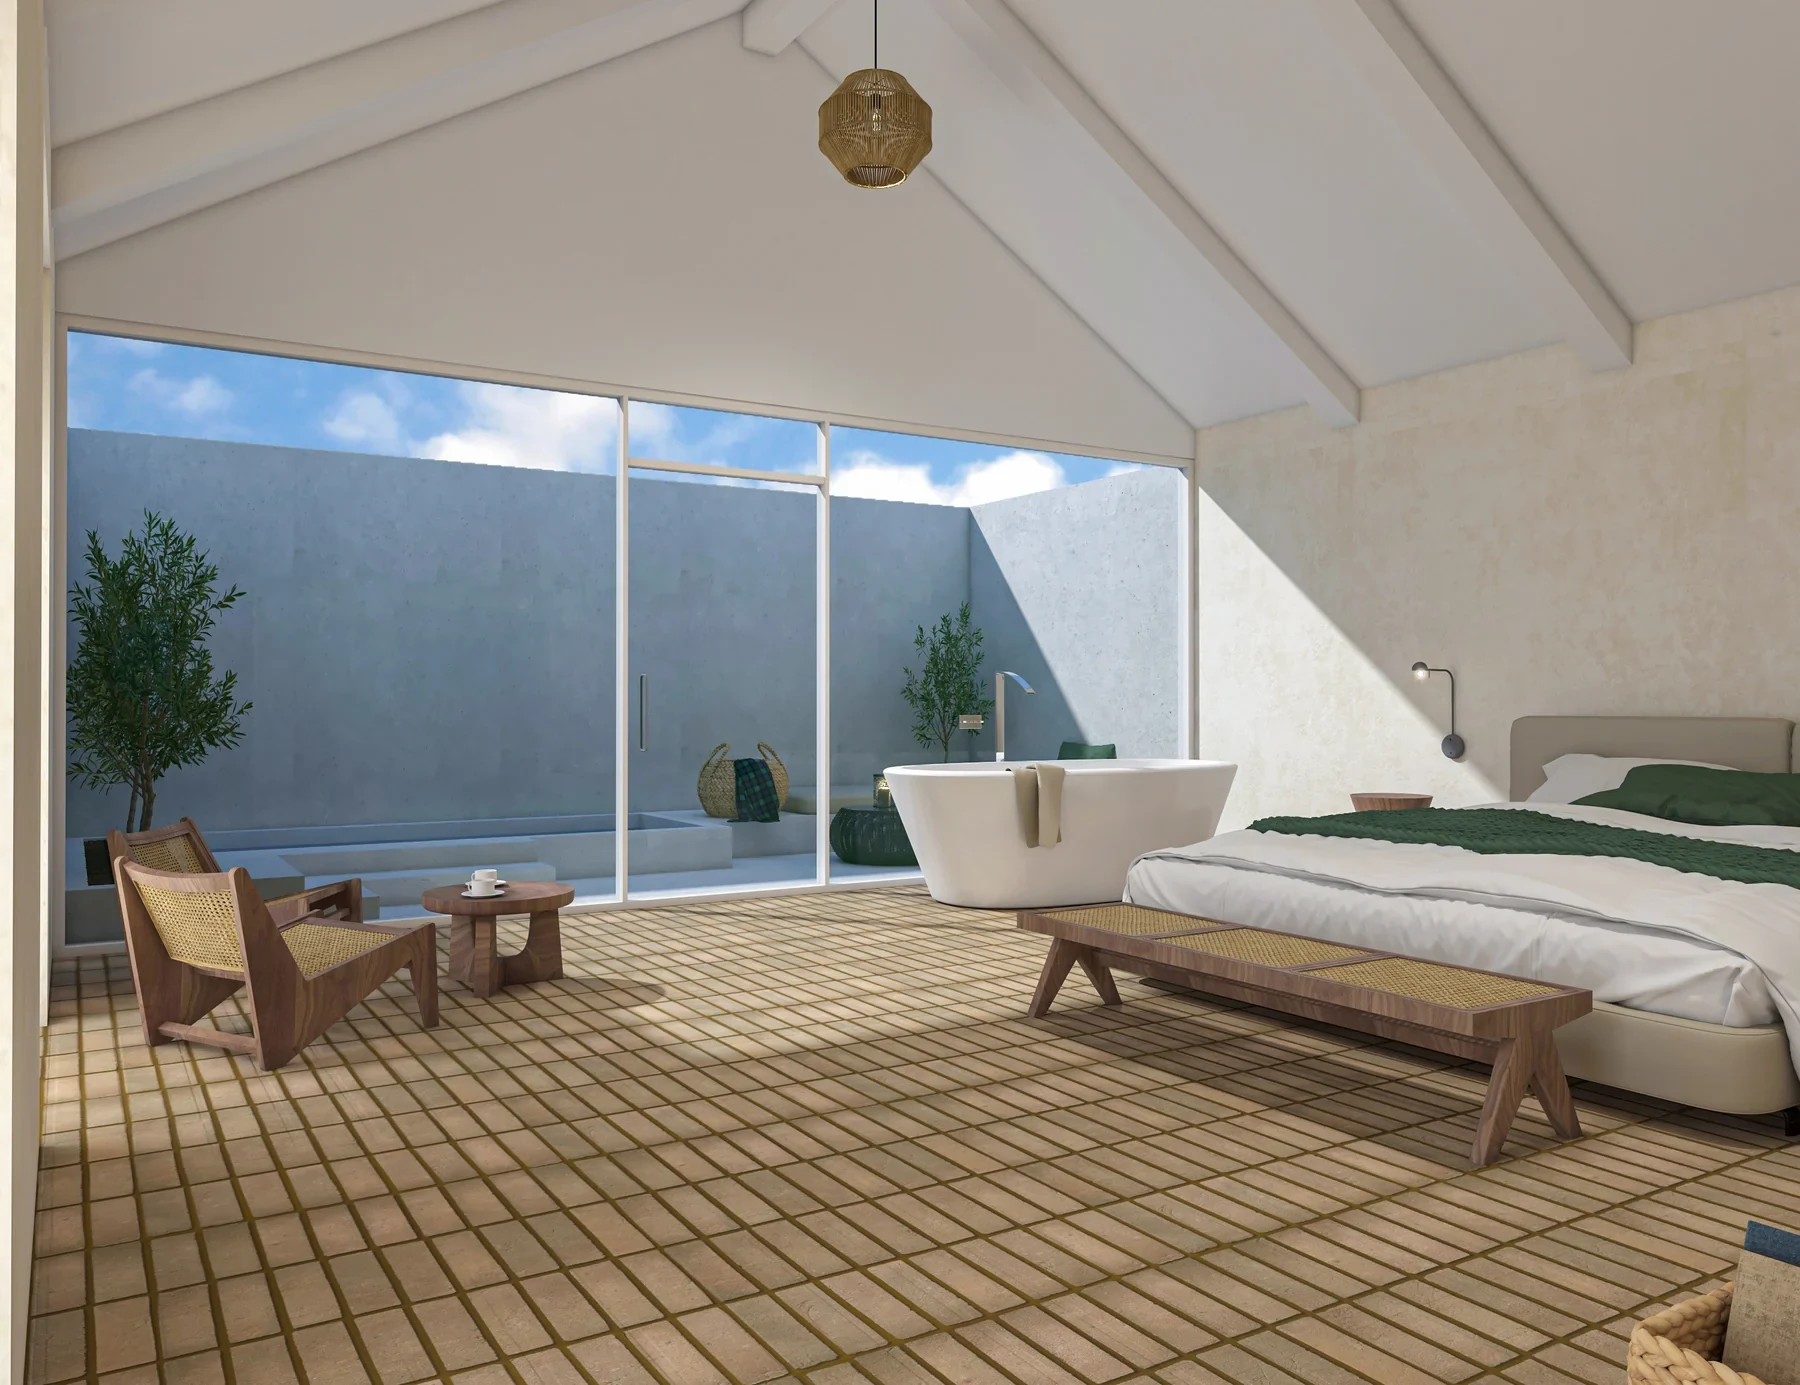
Suite with private courtyard, Coastal Resort · Design visualization