Multipurpose room and library wall · Design visualization · Aida Soleymani · Project Designer · Collaborative professional project
A connected workplace shaped around focused work, shared conversation and carefully resolved millwork.
Project
Workplace interior design Completed
My contribution
Project Designer
Credits
Collaborative professional project; client and studio names withheld
Tools
Revit, Enscape
The brief
The expansion brings together a multipurpose room, boardroom, quiet call rooms and a shared lounge. As Project Designer, Aida contributed to a completed workplace project that connects these different ways of working through a cohesive interior language.
The approach
The design develops from lounge and furniture studies into a coordinated family of interiors: warm timber, curved millwork, layered seating and room-specific acoustic and material treatments. Visualizations and selected drawings document the design work.
A warmer way to work.
The early studies explored how a workplace could feel more like a shared living space. Timber-lined rooms, soft curves and layered seating established a direction for the library lounge and gathering areas.
Concept references · Inspiration from the early design study; not completed project imagery.
Furniture shapes the conversation.
Two layout options tested different arrangements for conversation, shared seating and a library zone. These furniture studies bring the scale, character and relationships of those settings into focus.
Selected furniture and reference compositions from design development. These illustrate the design exploration, not a record of installed products.
Conversation · Paired chairs and overlapping tablesGathering · Curved seating and a stone tableReading · A quieter pair of lounge chairs
One room. Many ways to gather.
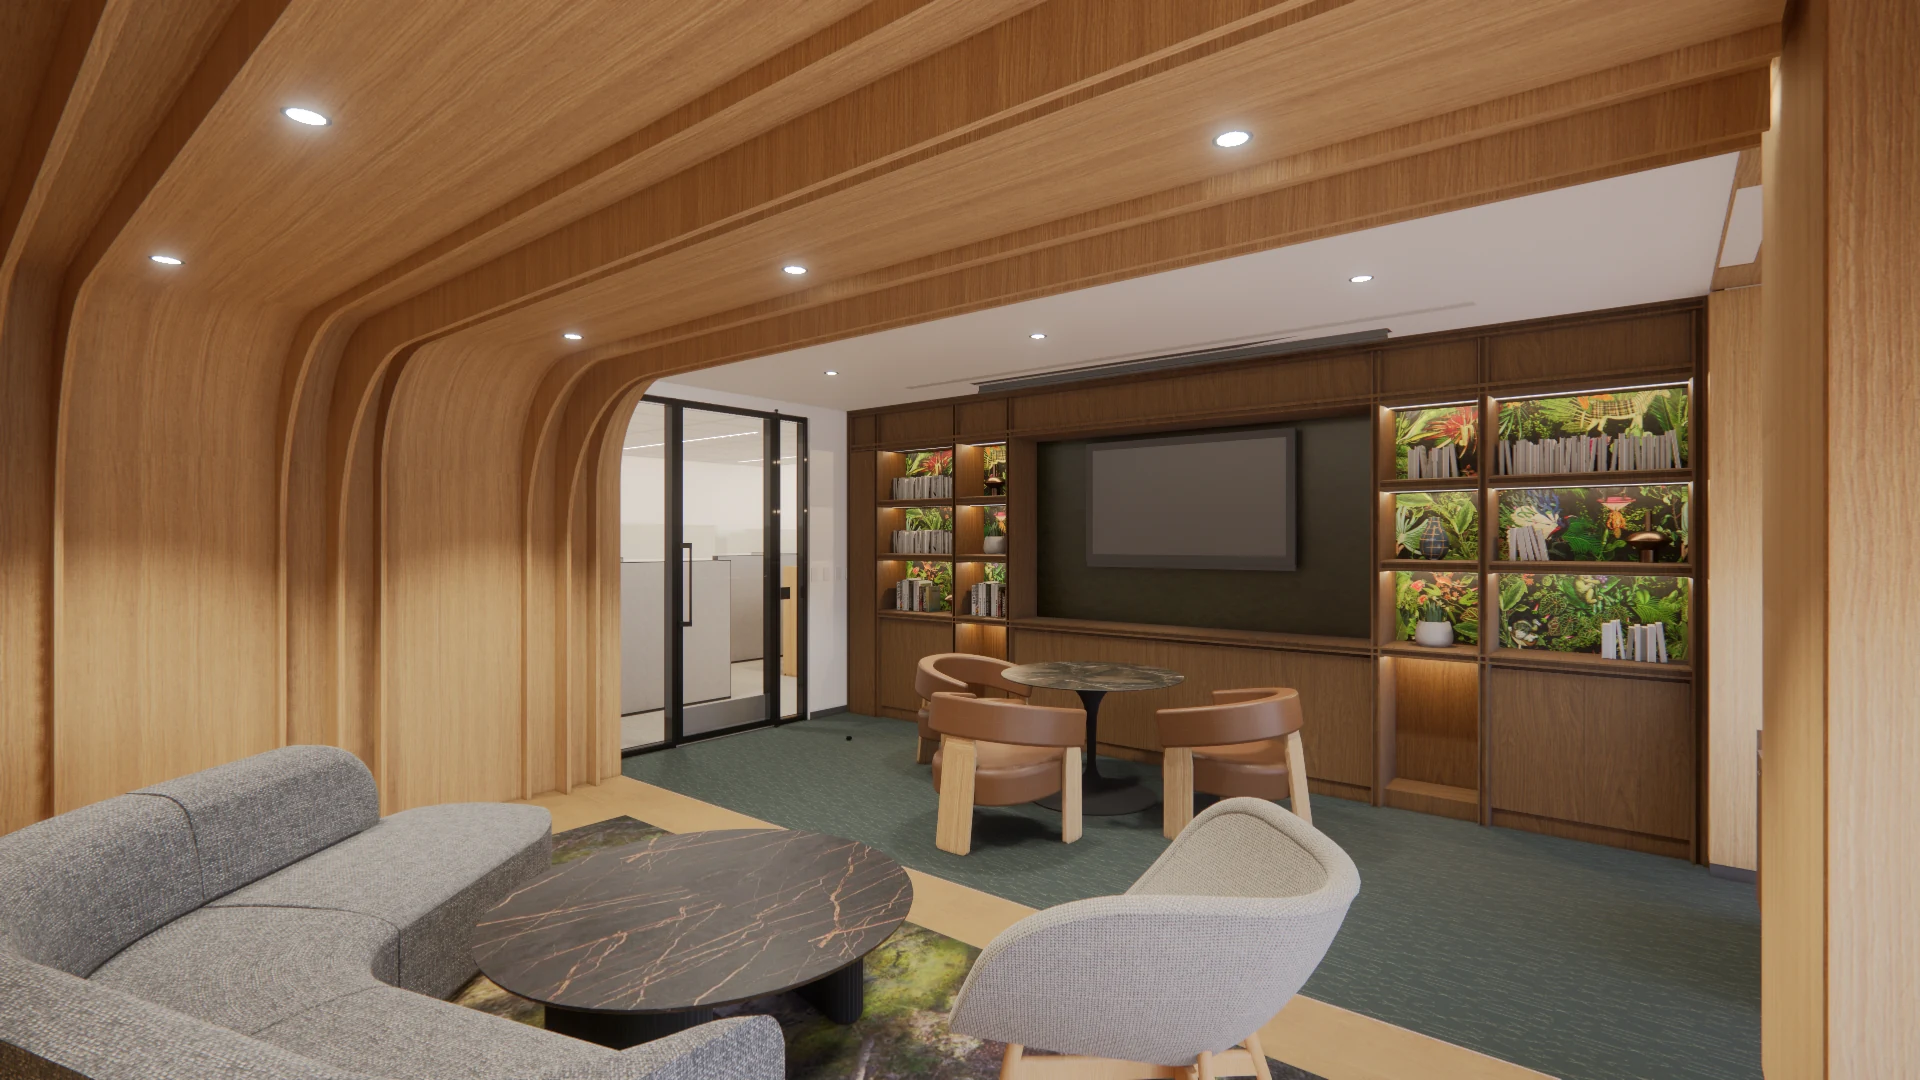
The multipurpose room brings a library, informal seating and a presentation wall into one continuous timber interior. Curved wall-to-ceiling elements frame the room; botanical wallcovering and green flooring soften the material palette.
Library and integrated presentation wall · Design visualization
A continuous timber surround.
Open shelving, concealed storage and the screen are resolved together. The same wood language carries across the walls and overhead, giving the different seating areas a shared frame.
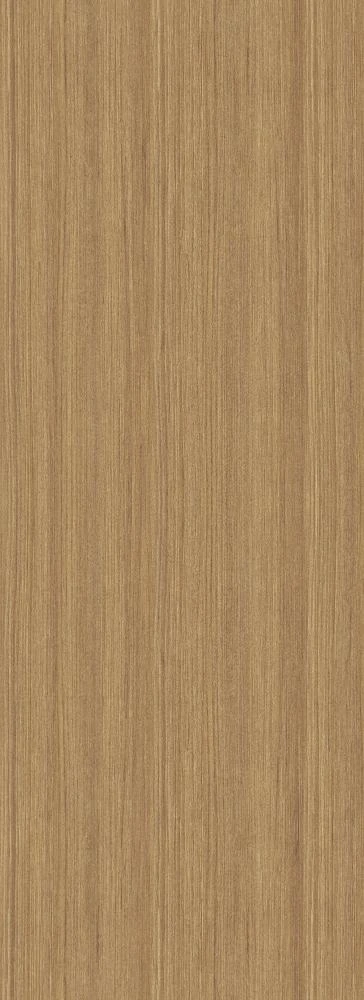
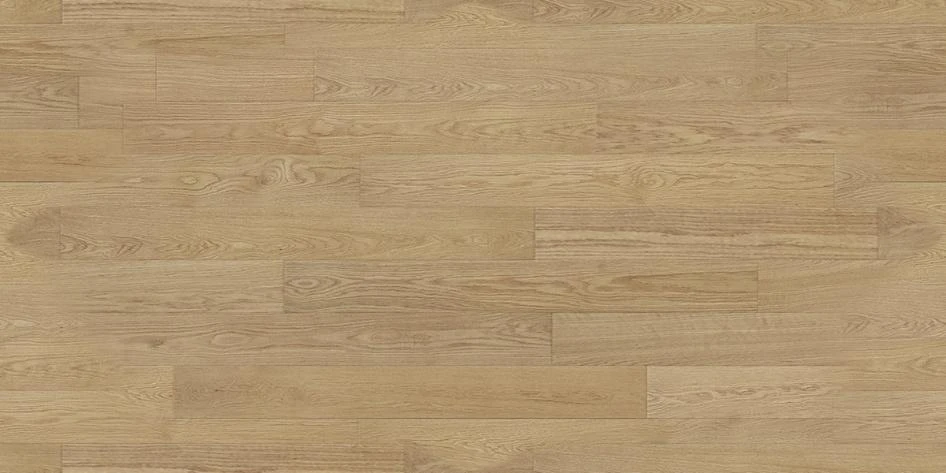
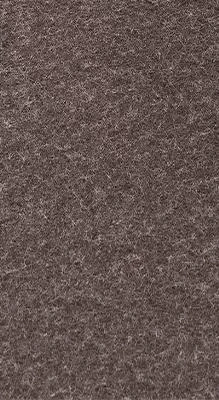
The boardroom pairs a long meeting table with an integrated presentation wall and credenza. The final material study brings together timber, carpet and acoustic ceiling finishes, giving this more formal setting a clear relationship to the shared spaces.
Boardroom presentation wall and ceiling coordination · Design visualization
Space between the meetings.
At the stair landing, the lounge makes room for informal pauses and conversation. Curved seating sits alongside quieter, enclosed call rooms. Textured wallcoverings, timber and soft floor finishes carry the project’s warm palette through these connected spaces.
Stair landing and shared lounge · Design visualization
Open and enclosed, side by side.
Glazed call rooms sit along the shared lounge. The final design uses a consistent material language while giving each setting its own scale and character.
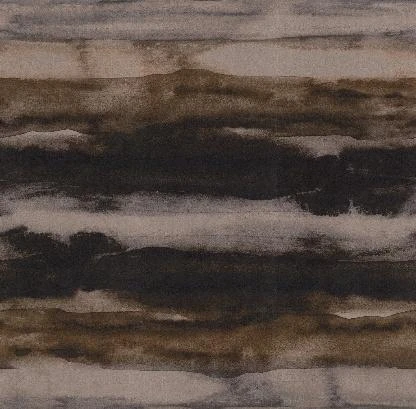
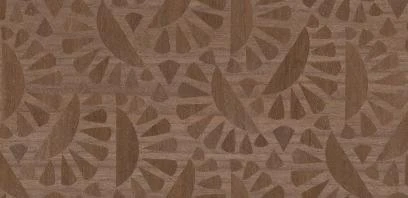
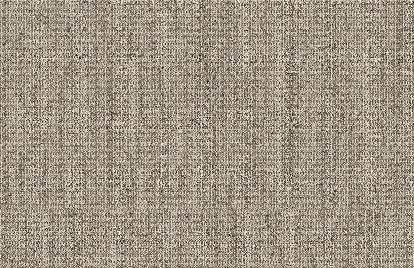
Selected lounge finishes
Textured wallcoveringLounge carpet
Call rooms beside the lounge · Design visualization
The idea, resolved in detail.
Furniture and partition plans are coordinated with ceilings, power, communications and finishes. The selected millwork sheets develop the multipurpose room and boardroom in greater detail. Select a drawing to inspect it at full size.
Furniture plan · Aida Soleymani · Project Designer · Collaborative professional projectPartition plan · Aida Soleymani · Project Designer · Collaborative professional projectReflected ceiling plan · Aida Soleymani · Project Designer · Collaborative professional projectPower and communications plan · Aida Soleymani · Project Designer · Collaborative professional projectFloor finishes plan · Aida Soleymani · Project Designer · Collaborative professional projectWall finishes plan · Aida Soleymani · Project Designer · Collaborative professional projectMultipurpose room millwork · Aida Soleymani · Project Designer · Collaborative professional projectMultipurpose room millwork details · Aida Soleymani · Project Designer · Collaborative professional projectBoardroom millwork · Aida Soleymani · Project Designer · Collaborative professional project
Client, studio and location details are withheld. Design visualizations and drawings show the design work. Presentation reference imagery is inspiration or existing context, not completed work by Aida.