The brief
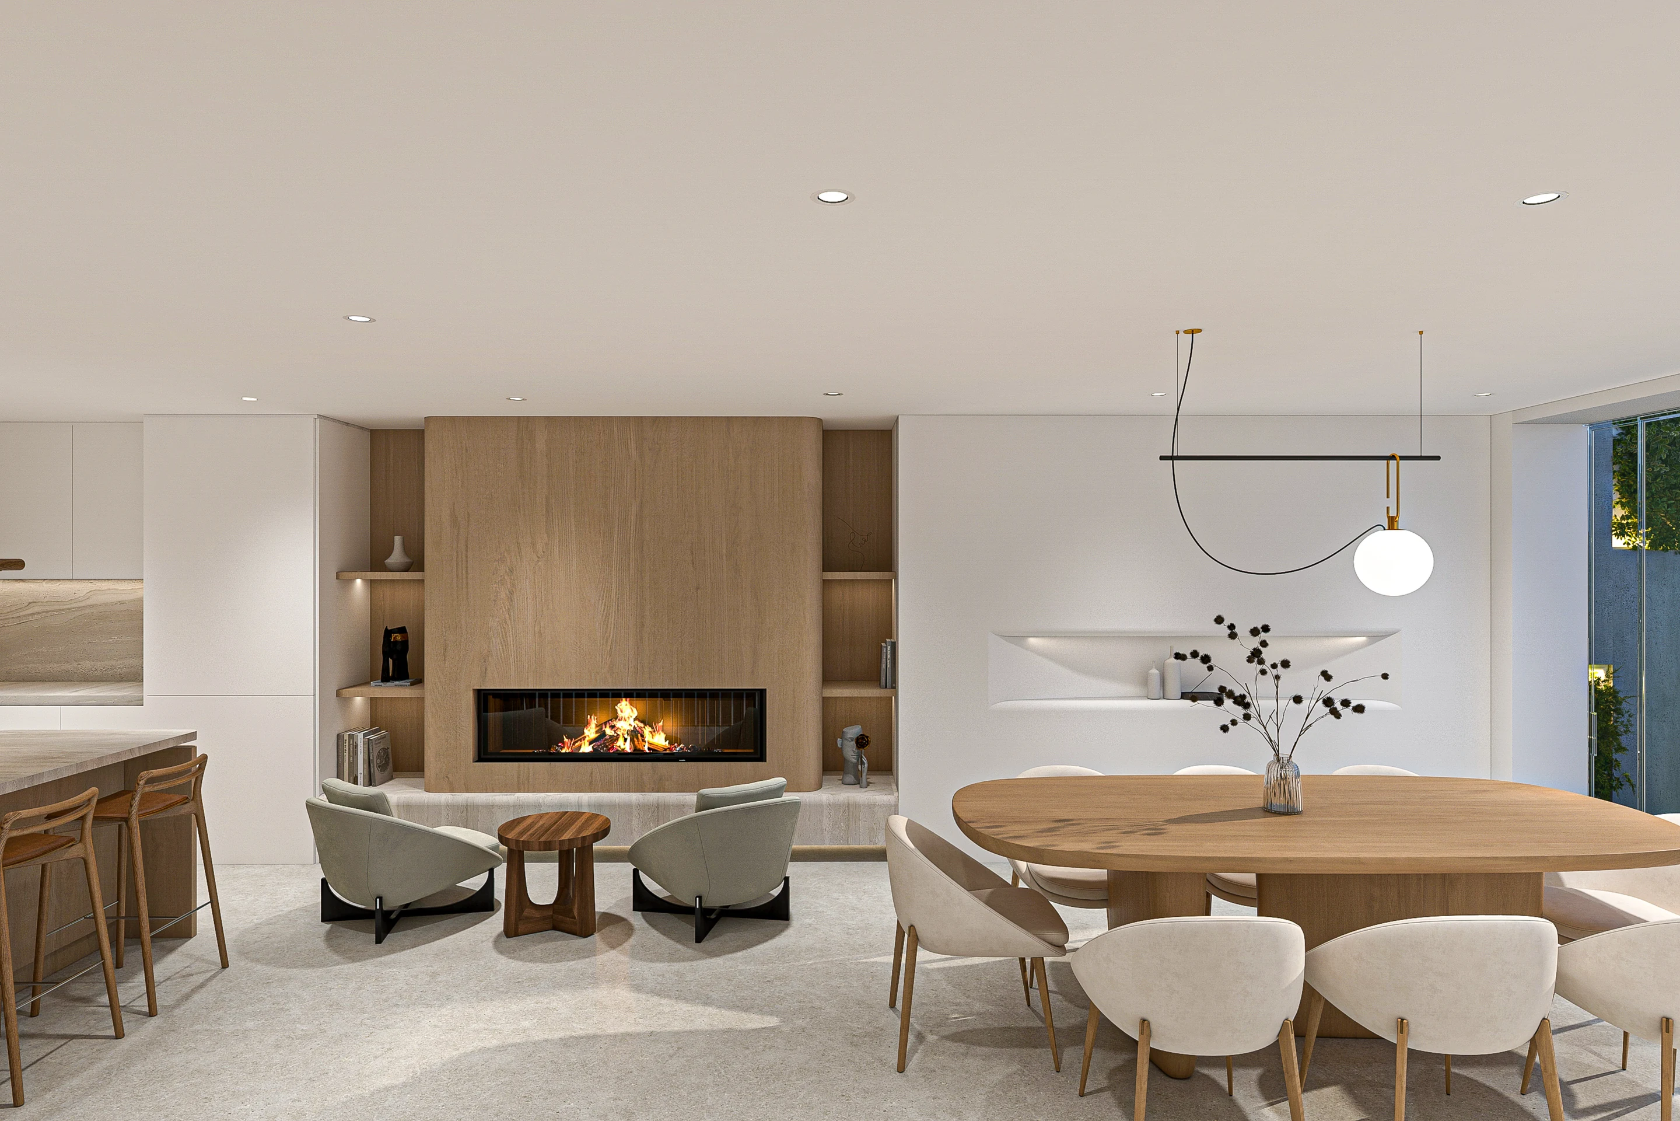
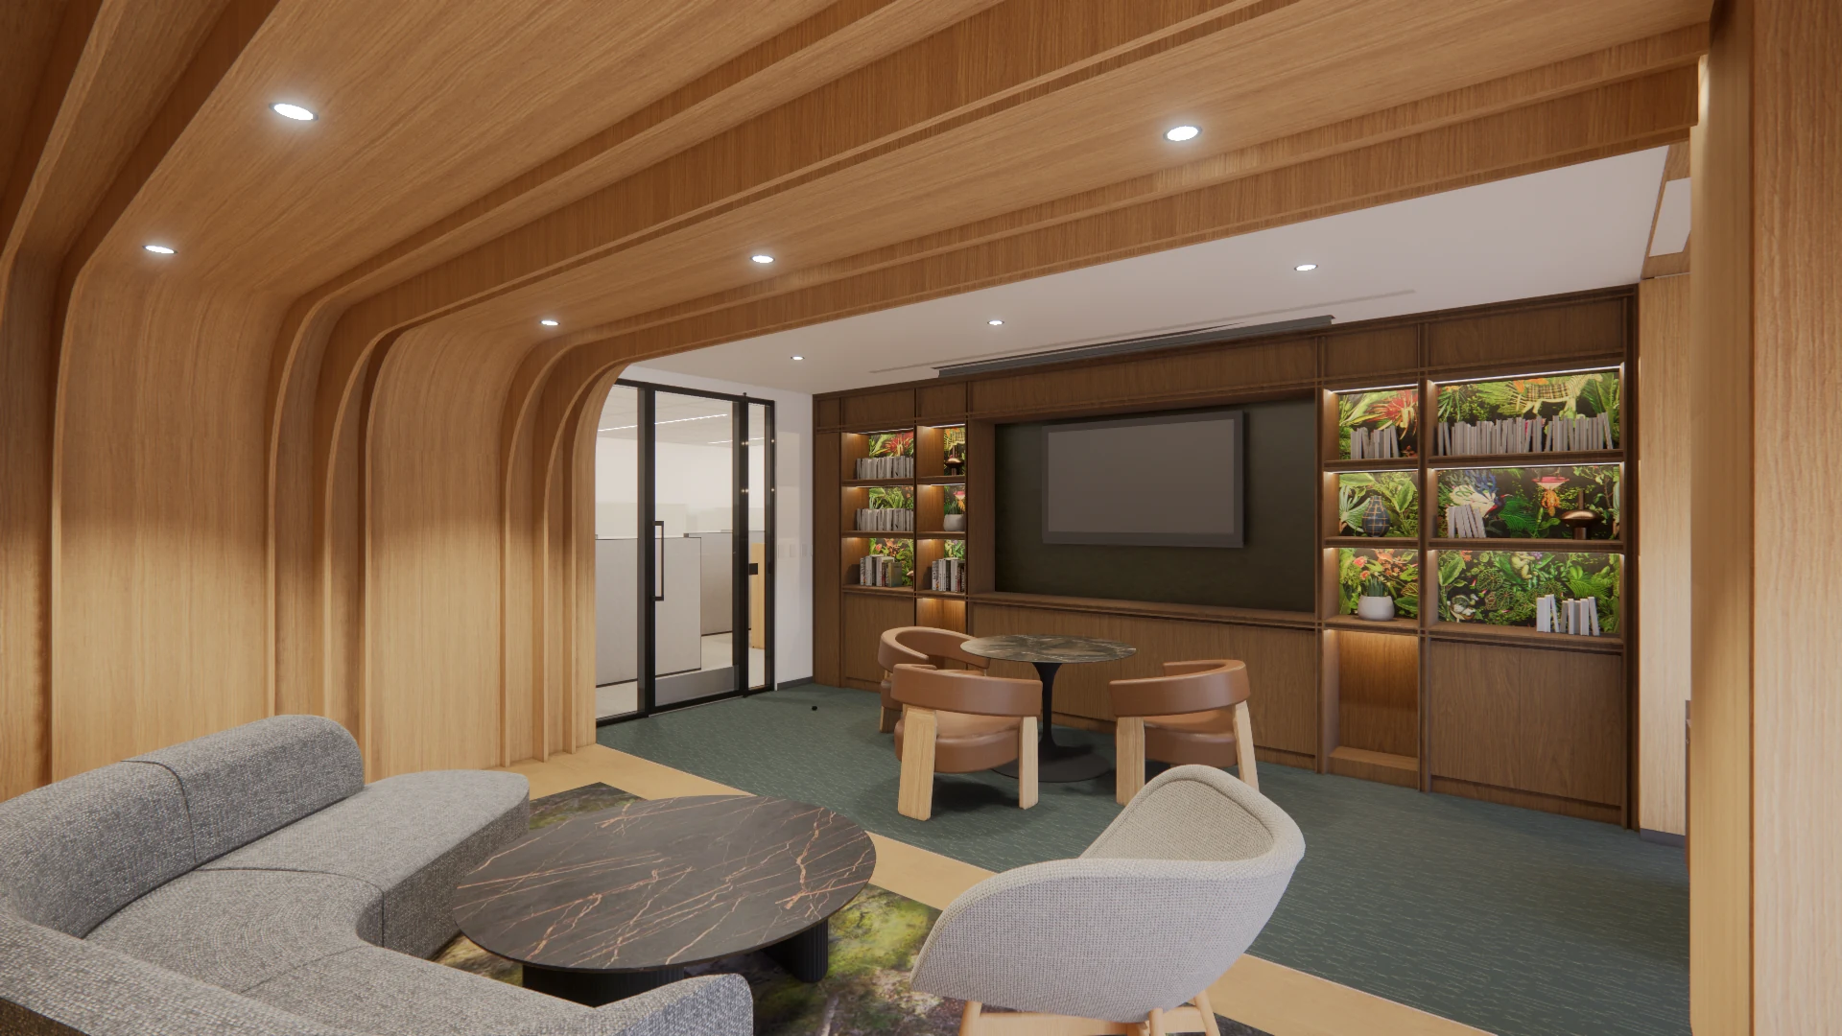
The brief for this two-story home with a basement combined the client’s need for comfortable, functional rooms with a bright, modern aesthetic. The basement was a particular focus: an open living and dining space, together with a bar and kitchen, would support both daily life and entertaining. A rooftop gathering area extended the program outdoors. Aida developed the design through space planning, material selection, drawings and interior visualizations.
The approach
The design uses clean lines and a restrained material palette to connect the home’s different levels. White cabinetry keeps the basement kitchen and bar bright, while a granite backsplash introduces texture and warmth. The open arrangement links cooking, dining and lounging, with an adjacent outdoor space reinforcing the connection to the exterior. Floor plans, reflected ceiling and flooring plans, and detailed sections describe how the rooms and their finishes work together.